
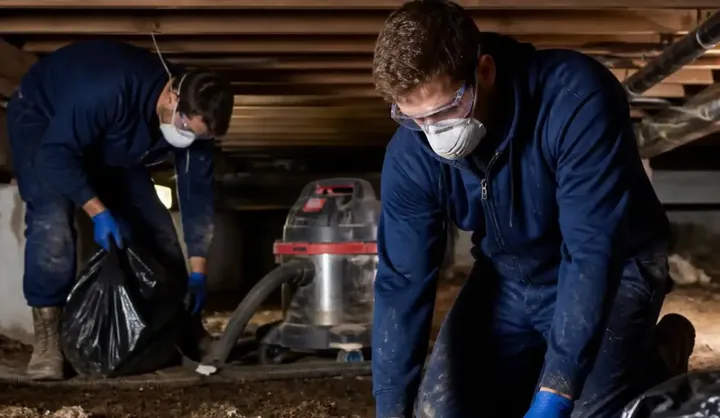
Crawl space encapsulation in Byrnes Down
Byrnes Down is a West Ashley neighborhood of mid-century homes in the central part of the area, close to Sam Rittenberg Boulevard and the shopping and dining along it. It is a practical, convenient neighborhood with established lots and mature landscaping, and a lot of long-term owners alongside newer families.
The houses were built in an era when a vented crawl space and a layer of fiberglass counted as good practice. Over the decades, Charleston's humidity has tested that approach, and many crawl spaces here show it. We help owners find the problem, fix it and keep it from coming back.
What makes Byrnes Down crawl spaces different
Postwar construction methods. Builders in the 1950s and 1960s used standard vented crawl spaces, with little attention to ground moisture.
Smaller, simpler footprints. Homes are typically compact, with simple rectangular crawl spaces that are easier to seal than complex historic layouts.
Flat lots with modest drainage. Water moves slowly and can collect near foundations and in low corners.
Aging systems. Original insulation, vents and ductwork are often at the end of their life.
Mixed upkeep. Some houses have been carefully maintained and updated. Others have had little attention underneath for decades.
Homes in Byrnes Down
Typical homes are single-story brick or frame ranches and small cottages. Floor plans are simple, ceilings are standard and many homes have carports or attached garages. Additions, enclosed porches and converted carports are common.
Foundations tend to be masonry perimeter walls with a handful of interior piers, with floor joists spanning to a central beam. Vents are spaced around the perimeter. Because floor plans are simple, crawl spaces are usually straightforward to inspect and work in.
Water, soil and flood conditions in Byrnes Down
Summer humidity. Vented crawl spaces draw in humid air that condenses on cooler framing and ducts.
Slow drainage on flat ground. Water collects around foundations after storms.
Soil moisture. Bare soil gives off moisture year-round.
Proximity to creeks and the river. Parts of West Ashley sit in low areas affected by tides and storm surge. We evaluate each property individually.
Roof and gutter runoff. Undersized or clogged gutters often discharge water right at the foundation.
Crawl space problems we see in Byrnes Down
- Old fiberglass insulation sagging, wet or moldy
- Bare soil or thin plastic that has torn or shifted
- Mold on floor joists and subfloor
- Rusted ductwork and loose duct connections
- Open or damaged foundation vents
- Rot at sill plates and rim joists
- Evidence of rodents and insects
- Floors that feel cold, spongy or damp
- Musty odor in closets and hallways
What we usually recommend in Byrnes Down
Cleanout. Old insulation and debris come out first. See cleanout.
Mold treatment and repairs. Growth is cleaned and treated, and damaged wood is repaired. See mold remediation and crawl space repair.
Drainage where water collects. See drainage and sump pumps.
Liner, sealed vents and dehumidifier. A reinforced vapor barrier, sealed vents and a dehumidifier control moisture year-round.
Insulation. Moisture-tolerant insulation replaces failed batts.
That is a complete crawl space encapsulation.
What an inspection and job look like in Byrnes Down
The inspection. We start at the access door and work through the whole space, since compact houses often hide problems in the corners farthest from it. We take humidity and wood moisture readings, photograph the framing, piers, ducts and soil, and look for the source of any water. You see the photos and hear what we found in plain language before anything is quoted.
The written plan. You receive a scope that names each step, each material and the order of work. Because the floor plans are simple, the scope is usually easy to follow and the price easy to compare.
Cleanout, treatment and repairs. Debris and failed insulation come out, mold is treated and damaged wood is repaired. Low clearance is common in these ranches, so the crew works with low-profile tools and plans debris removal so nothing is dragged across a clean surface.
Drainage and water control. Where water collects or groundwater reaches the space, we install drainage and a sealed sump basin before anything is covered.
Sealing and conditioning. A reinforced liner goes down with sealed seams, vents and penetrations are closed and a dehumidifier sized to the space goes in, with insulation where the plan calls for it.
The walkthrough. We show you the finished space, explain how to read the dehumidifier display and tell you what to check after the first big summer storm.
A closer look at Byrnes Down
Byrnes Down grew up as practical, family-oriented housing, and the way the houses were built reflects that. Floor plans are efficient, rooflines are simple and the crawl spaces are usually plain rectangles under the whole footprint. That simplicity is an advantage. With no complicated additions or irregular foundation walls, sealing a Byrnes Down crawl space is often more predictable than sealing an older, more altered house.
The weak points tend to be the original ones. Foundation vents were set at regular intervals and left open for decades. Ductwork installed in a later renovation hangs under floors that were never insulated for it. Plumbing penetrations were cut through the subfloor and never sealed. Each of these is a small gap, but together they let a steady stream of humid air move through the house, down through the floor in winter and up through it in summer.
Owners here also tend to do their own maintenance, which we respect. If you have been pulling wet insulation out yourself or patching plastic over the dirt, you already know the crawl space is a problem. What most people lack is a way to tell whether the problem is getting worse, and that is what readings and photographs give you.
What Byrnes Down owners usually notice first
The earliest signs are rarely dramatic. A closet that smells like a damp towel. A bathroom floor that feels cool underfoot even in July. Window units or central air that run longer than they used to. A gap opening between baseboard and floor. Mud dauber nests or spider webs thick around the access door. Because these show up one at a time and slowly, owners often live with them for years.
By the time they add up, the crawl space has usually been damp for a long time. That does not mean the house is beyond saving. In most cases, the framing is still sound and the work is a matter of cleaning, drying and sealing. The earlier you call, the more of the original wood we can keep.
A typical project in Byrnes Down
Byrnes Down projects are usually compact and predictable, which makes them a good fit for a clear written scope. A typical house has a rectangular crawl space, a handful of interior piers and a single main duct trunk. After inspection we can usually tell you exactly what will be removed, what will be repaired and what will be installed.
Most jobs begin with removing old insulation and debris, followed by treating any mold on the framing. If sills or joists have rotted, we repair them before moving on. If water collects in a low corner, we install a small drainage run and sump basin. Then the liner goes down, vents are closed, penetrations sealed and the dehumidifier is installed. Insulation follows where the plan includes it.
For homes with a carport conversion or a slab addition, we also seal the transition between crawl space and slab so air does not move between them.
Keeping a Byrnes Down crawl space healthy
Maintenance is simple. Check the dehumidifier at the start of summer and again in fall. Keep downspouts pointed away from the foundation and extended several feet. Make sure the ground near the house slopes slightly away. If you remodel, ask the contractor to leave the liner intact. And look under the house after the first heavy storm of the season to confirm everything is dry.
Local rules and practical notes
Flood zones. Confirm requirements before altering any engineered flood vents.
HOA and covenants. Work happens below the floor and does not change the exterior. Check any neighborhood rules before exterior changes.
Access. Most Byrnes Down crawl spaces have workable access, though low clearance is common.
What crawl space work costs in Byrnes Down
Cost depends on size, debris, drainage and repairs. Simple, dry crawl spaces are the lower end of the range. We quote after inspection. See the cost guide. Nearby Old Windermere and St. Andrews have similar housing.
Frequently asked questions
Is encapsulation worth it in an older, modest home?
Often yes. Moisture damage costs more over time than prevention, and a dry crawl space improves comfort and air quality.
Do I need to replace my ductwork?
Not necessarily. Sealing the crawl space and fixing duct leaks and insulation often solves condensation problems.
Will it fix my musty closet?
Frequently, since crawl space air reaches the rooms above through the floor.
Do you work with pest control?
Yes. We coordinate with your provider.
How long does it take?
Many homes take a few days, depending on condition.
How do I schedule an inspection?
Call (877) 720-8173.
Own a Byrnes Down home? Call and we will inspect the crawl space.
Call (877) 720-8173