
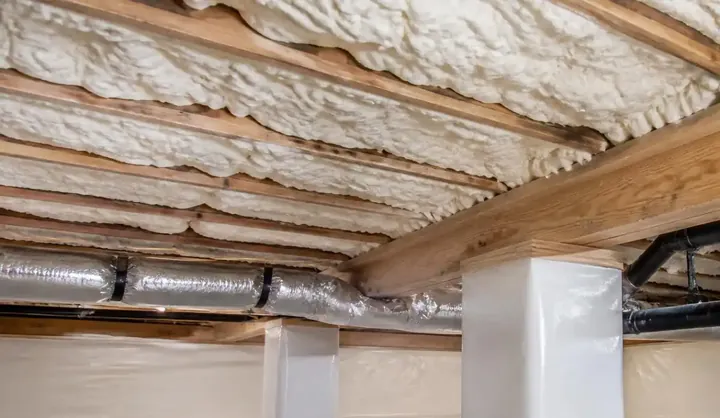
Crawl space encapsulation in St. Andrews
St. Andrews is an established West Ashley community on the west side of the Ashley River, an area with deep roots in the Charleston region's history. Today it is a residential and commercial mix, with neighborhood streets, older homes and newer infill, close to the river and a short drive from the peninsula.
Homes here span many decades. That variety means no single crawl space plan fits, and it is why we look at each house separately. What they share is the same climate and, in many cases, the same underlying challenge: crawl spaces designed before anyone understood how much moisture a Lowcountry house has to manage.
What makes St. Andrews crawl spaces different
A range of ages. You can find houses from the early twentieth century, many mid-century ranches and cottages, and newer homes built on infill lots.
Proximity to the Ashley River. Low areas near the river and marsh see tidal influence on groundwater.
Varied lot sizes. Some lots are generous, others are tight, and drainage patterns differ from street to street.
Mixed foundation types. Brick piers, block walls, partial slabs and additions all appear, sometimes within one house.
Trees and landscaping. Mature trees shade soil, add debris and affect drainage.
Homes in St. Andrews
Streets include modest mid-century homes, brick ranches, frame cottages and some older houses that predate postwar development. Many have additions, enclosed porches and garages converted to living space.
Older homes may have piers and wood framing similar to downtown cottages. Later homes have masonry perimeter walls and simple floor systems. Where additions were built, we often find a different foundation type and a seam between old and new that needs careful sealing.
Water, soil and flood conditions in St. Andrews
Tidal and storm influence. Properties near the river and marsh can see groundwater rise during king tides and storm events.
Flat terrain. Water moves slowly, and heavy rain can linger.
Humid summers. Vented crawl spaces take in damp air that condenses on framing and ducts.
Neighbors' runoff. On flat lots, water moves between properties.
Salt air. Proximity to the river brings corrosion to metal fasteners, ducts and hangers.
Crawl space problems we see in St. Andrews
- Wet or fallen insulation of varying ages
- Dirt floors, or old, torn plastic
- Mold on joists and the underside of subflooring
- Rust on ductwork and metal hangers
- Rot where wood meets damp masonry
- Open vents and gaps allowing pests in
- Water pooling in low corners after storms
- Transitions between old and new foundations that leak air and moisture
- Rooms above that smell musty or feel damp
What we usually recommend in St. Andrews
Cleanout. See cleanout.
Mold treatment and repairs. See mold remediation and crawl space repair.
Drainage near the river. Where groundwater reaches the space, drainage and a sump pump go in first.
Liner and sealed vents. A reinforced vapor barrier and vent sealing.
Dehumidification and insulation. Dehumidifier and moisture-tolerant insulation finish the system.
All of it is full crawl space encapsulation.
What an inspection and job look like in St. Andrews
The inspection. We begin with the lot, checking grading, gutters and any low spots near the foundation, then move under the house to trace how water and air move through the space. We take humidity and wood moisture readings, photograph the framing, piers, ducts and soil, and look for the source of any water. You see the photos and hear what we found in plain language before anything is quoted.
The written plan. You receive a scope that names each step, each material and the order of work. Because St. Andrews homes range so widely in age, no two scopes look the same, and we explain why each item is there.
Cleanout, treatment and repairs. Debris and failed insulation come out, mold is treated and damaged wood is repaired. Where an addition meets the original foundation, we take extra care to seal the seam so the barrier is continuous.
Drainage and water control. Where water collects or groundwater reaches the space, we install drainage and a sealed sump basin before anything is covered.
Sealing and conditioning. A reinforced liner goes down with sealed seams, vents and penetrations are closed and a dehumidifier sized to the space goes in, with insulation where the plan calls for it.
The walkthrough. We walk the finished space with you, point out the sealed transitions between old and new construction and explain what a healthy reading looks like.
A closer look at St. Andrews
St. Andrews does not have one look. A drive down a single street can take you past an early twentieth century frame house, a 1950s brick ranch and a recent infill build. That variety shows up under the floor. An older house may sit on brick piers with open framing above bare soil. A mid-century ranch usually has masonry walls and a handful of interior piers. A newer house may have a shallow crawl space that was built to a different standard altogether.
The most interesting work here is often at the seams. Many St. Andrews houses have been added onto, and the point where the old foundation meets the new is a classic leak path. Air, moisture and sometimes pests move through gaps that nobody can see from the yard. A properly sealed liner is continuous across that transition, tied to both foundations and fastened so it cannot lift.
Location matters too. Streets closer to the river and marsh experience tidal influence on groundwater, while higher blocks may only deal with humidity and roof runoff. We evaluate each property on its own conditions rather than assuming the whole neighborhood behaves the same.
Seasonal patterns in St. Andrews crawl spaces
Late spring brings the first stretch of humid weather, and the vents start to pull moist air into cooler spaces. By July and August, condensation on ducts and pipes is common, and mold growth speeds up on any wood that has been damp since spring. Hurricane season and fall king tides raise groundwater across the low parts of the neighborhood, and some crawl spaces see standing water for the first time in a year. Winter is quieter, but cold floors above a damp crawl space are among the most common complaints we hear.
A sealed, drained and dehumidified crawl space does not react to any of this. The humidity stays steady, the liner keeps ground moisture where it belongs and the water that does reach the foundation is pumped out before it spreads. That consistency is the real benefit.
A typical project in St. Andrews
Typical St. Andrews jobs start with the question of what kind of house it is. A pier-and-beam frame house from decades ago is a different project from a brick ranch with masonry walls, and both differ from a recent infill home. We tailor the plan to the construction, and we explain why we chose it.
For older frame houses, we look closely at the sills and the piers. For ranches, we focus on vents, ductwork and the perimeter. For newer homes, we look for builder-grade plastic and incomplete sealing. In every case, we check for the seam between the original structure and any addition, since that is where moisture and air most often get through.
Water near the river gets particular attention. If groundwater reaches the space, the drainage and sump plan goes in first, and everything else follows on a dry foundation.
Keeping a St. Andrews crawl space healthy
Check the dehumidifier and sump pump at the change of seasons. Keep gutters clear and downspouts extended. After king tides and storms, look at the crawl space for new moisture. Keep landscaping from piling soil against the foundation. And keep records of the work, including our photographs, for insurance and resale.
Local rules and practical notes
Flood zones. Many properties near the river are in mapped flood zones. Confirm flood vent requirements before altering them.
HOA and overlays. Work is below the floor and does not change the exterior. Check for any local rules on exterior work.
Access. We plan routes around landscaping, fences and trees.
What crawl space work costs in St. Andrews
Cost depends on size, debris, drainage and repairs. We quote after inspection. See the cost guide. Nearby Avondale and Wappoo Heights have related conditions.
Frequently asked questions
My home has an addition. Does that complicate things?
It affects the plan. We seal the transition between old and new foundations so air and moisture do not bypass the barrier.
Is my home too close to the river for encapsulation?
No. Homes near the river often benefit the most, though drainage may be needed.
Will encapsulation help with flood damage?
It manages ordinary moisture and groundwater. It does not make a home flood-proof.
How do I know if I need drainage?
If water collects or soil stays wet, drainage is usually part of the plan. We determine that at inspection.
Can you work around my landscaping?
Yes. We protect it where possible.
How do I schedule an inspection?
Call (877) 720-8173.
Own a St. Andrews home? Call and we will inspect the crawl space.
Call (877) 720-8173