
Crawl space encapsulation in Daniel Island
Daniel Island is a planned community between the Cooper and Wando rivers, developed since the late 1990s. It has become one of the Charleston area's most sought-after places to live, with neighborhoods, parks, a town center and waterfront communities.
Homes here are far newer than those on the peninsula, and many owners assume that means the crawl space is fine. Often it is not. Newer construction brings its own moisture issues, including vented crawl spaces built to older code assumptions, quick builds and ground conditions shaped by river proximity. We help owners find out which applies and what to do.
What makes Daniel Island crawl spaces different
Newer construction. Homes built in the 1990s, 2000s and 2010s may still have vented crawl spaces and builder-grade materials.
River-influenced ground. The island sits between two tidal rivers, so groundwater is shallow and affected by tides.
Planned drainage. The community uses designed stormwater systems, ponds and lagoons, which affect how water moves.
Variable foundation types. Some homes have crawl spaces, others use slabs or raised foundations. We confirm what you have.
Builder-grade shortcuts. Thin plastic, partial coverage and minimal sealing are common in production building.
Homes in Daniel Island
Housing includes single-family homes, townhomes and waterfront properties, in styles that range from Lowcountry traditional to contemporary. Many homes are raised with porches and front steps, and some have partial crawl spaces or enclosed foundations.
If your home has a crawl space, you will usually find masonry piers and walls, a vapor barrier of some kind and vents. Ductwork may be insulated flex duct hanging from the floor system. Quality varies by builder and year.
Water, soil and flood conditions in Daniel Island
Shallow groundwater. Low elevation and river proximity keep water tables high.
Humidity. Summer dew points in the 70s feed condensation in vented crawl spaces.
Storm and tidal exposure. Many properties are in mapped flood zones.
Fill soils. Some areas were built on fill, which settles and drains differently from natural ground.
Drainage systems. Designed stormwater features reduce but do not eliminate groundwater pressure.
Crawl space problems we see in Daniel Island
- Thin builder plastic that is torn, wet or incomplete
- Humidity above 60 percent despite a relatively new home
- Condensation on flex ductwork and sagging duct insulation
- Mold on joists and subfloor, often near vents
- Wet insulation sagging from the floor
- Standing water in low corners
- Sealed-looking foundations with hidden air leaks
- Pest activity entering through vents
- Musty smell and humid indoor air
What we usually recommend in Daniel Island
Inspect and measure. In newer homes, readings tell the story, since the damage is often less visible.
Replace builder-grade ground cover. A reinforced vapor barrier replaces thin plastic.
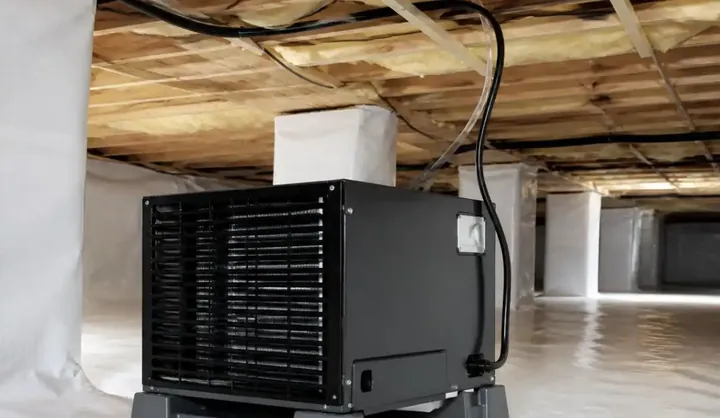
Seal and condition. Vent sealing and a dehumidifier hold humidity in range.
Insulation upgrade. Moisture-tolerant insulation and sealed ductwork improve comfort.
Mold and water. If present, see mold remediation and drainage.
This is full crawl space encapsulation.
What an inspection and job look like in Daniel Island
The inspection. We start with readings, because in a newer home the damage is often invisible and the numbers tell the story: relative humidity, wood moisture and temperature at the framing. We take humidity and wood moisture readings, photograph the framing, piers, ducts and soil, and look for the source of any water. You see the photos and hear what we found in plain language before anything is quoted.
The written plan. You receive a scope that names each step, each material and the order of work. Because many Daniel Island homes share builder details, the scope often focuses on replacing thin ground cover, sealing vents and adding dehumidification.
Cleanout, treatment and repairs. Debris and failed insulation come out, mold is treated and damaged wood is repaired. If your home is under a builder warranty, we document the conditions with photographs before changing anything, so you have a record.
Drainage and water control. Where water collects or groundwater reaches the space, we install drainage and a sealed sump basin before anything is covered.
Sealing and conditioning. A reinforced liner goes down with sealed seams, vents and penetrations are closed and a dehumidifier sized to the space goes in, with insulation where the plan calls for it.
The walkthrough. We show you the finished space and the humidity reading, so you can see the difference between before and after.
A closer look at Daniel Island
Daniel Island is young by Charleston standards, and it was built with intention. Streets, parks, ponds and neighborhoods were planned together, and the housing reflects the building practices of the last three decades. That includes vented crawl spaces, builder-grade plastic ground cover and ductwork run beneath the floor.
Those details were considered acceptable when the homes were built, but they were not designed for the humidity of an island between two tidal rivers. A thin plastic sheet that covers most of the dirt, with unsealed seams and no wall coverage, looks fine in an inspection photo and does very little to control moisture. Vents let in summer air. Flex ducts hang in damp, warm air and collect condensation.
For many Daniel Island owners, the right answer is not a rescue. It is an upgrade: a proper liner, sealed vents and a dehumidifier, with moisture-tolerant insulation where it makes sense. The work is often cleaner and simpler than in older neighborhoods because there is less to remove and repair.
Why newer homes still need attention
It is easy to assume that a house built in the last twenty years is protected against moisture. In a humid climate, that assumption does not hold. Building codes allow vented crawl spaces, and builders often meet the minimum. Moisture that would have been a minor issue in a drier region becomes mold, rusted ductwork and cold floors here.
The earlier you act, the less it costs. A new home with a few years of humidity exposure often needs little more than sealing and conditioning. A home that has been damp for fifteen years may need cleanout, treatment and repair on top of that. If you are not sure where your home falls, a set of readings costs nothing to understand and tells you a great deal.
A typical project in Daniel Island
A typical Daniel Island job begins with readings and a conversation about the house. How old is it? Who built it? Is it under a warranty? Does the community association have rules about exterior changes? Those answers shape the plan.
Because most homes are newer, cleanouts are usually small. The main work is replacing builder-grade plastic with a continuous reinforced liner, sealing vents and penetrations, upgrading insulation to a moisture-tolerant type and installing a dehumidifier sized to the space. Flex ductwork is checked for sagging and condensation, and brought into the sealed envelope.
Where groundwater is shallow, drainage and a sump basin are added. Where mold has begun on the subfloor, it is cleaned and treated before sealing.
Keeping a Daniel Island crawl space healthy
Check the dehumidifier at the start of summer and again in fall. Keep irrigation heads from spraying the foundation. Make sure downspouts discharge well away from the house. Look under the house after storms. Keep records of the work and the photographs for warranty and resale. And if you build a new porch or add a room, ask the builder to coordinate with us so the liner stays continuous.
Documenting the work for warranty and resale
Daniel Island homes change hands often, and buyers pay attention to documentation. We provide photographs of the crawl space before, during and after the work, along with a written description of what was installed. That record helps with builder warranty questions, insurance and resale. It also gives you a baseline to compare against if humidity readings ever change. A well-documented, dry crawl space is one less item for a buyer's inspector to flag.
Local rules and practical notes
HOA and design review. Daniel Island has active community associations. Our work is under the floor and does not change the exterior, but check association rules for any exterior changes.
Warranty considerations. If your home is under a builder warranty, review its terms before making changes. We can document conditions with photographs.
Flood zones. Confirm requirements before altering engineered flood vents.
What crawl space work costs in Daniel Island
Cost depends on size, condition and equipment. Newer, cleaner crawl spaces often sit at the lower end. We quote after inspection. See the cost guide. Homes in Wagener Terrace offer a comparison for older houses.
Frequently asked questions
My Daniel Island home is only a few years old. Do I need this?
Possibly. Newer homes can have high humidity and thin ground cover. Readings tell you.
Will it affect my builder warranty?
Check your warranty terms. We can document conditions before work.
Does my HOA need to approve?
Work under the floor generally does not change the exterior. Check your association rules.
Do all Daniel Island homes have crawl spaces?
No. Some use slabs or other foundations. We confirm before recommending anything.
How do I schedule an inspection?
Call (877) 720-8173.
Own a Daniel Island home? Call and we will inspect the crawl space.
Call (877) 720-8173